
















6703 RALSTON BEACH CIR Tampa, FL 33614 Open Sat 1PM-3PM
UPDATED: 09/14/2026 02:48 PM ON MARKET: 1 days on market
$825,000
3 Beds3 Baths2,447 SqFt
Key Details
Property Type Single Family Home
Sub Type Single Family Residence
Listing Status Active
Purchase Type For Sale
Square Footage 2,447 sqft
Price per Sqft $337
Subdivision Unplatted
MLS Listing ID TB8548244
Bedrooms 3
Full Baths 3
HOA Y/N No
Year Built 2017
Annual Tax Amount $9,074
Lot Size 0.270 Acres
Acres 0.27
Lot Dimensions 104x114
Property Sub-Type Single Family Residence
Source Stellar MLS
Property Description
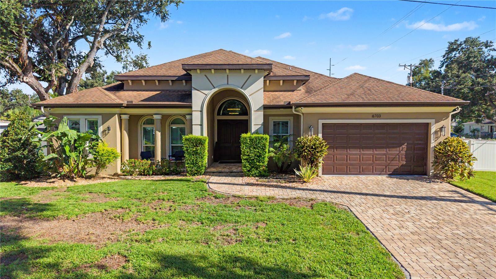
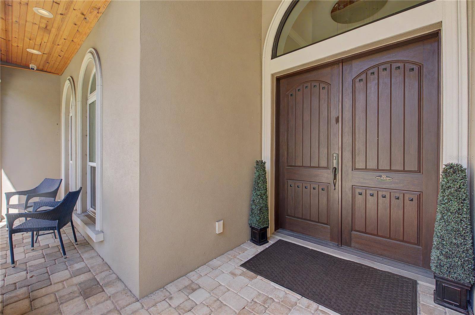
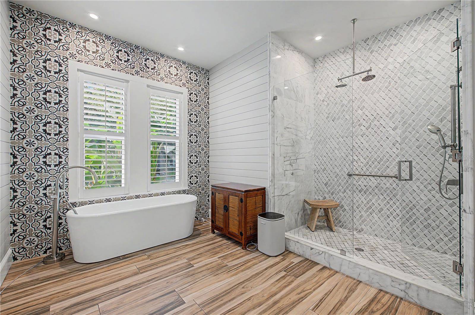
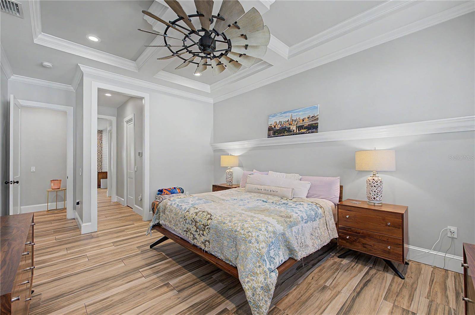
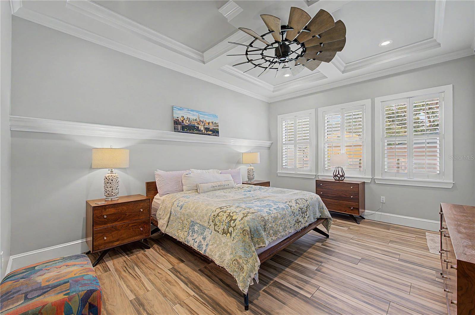
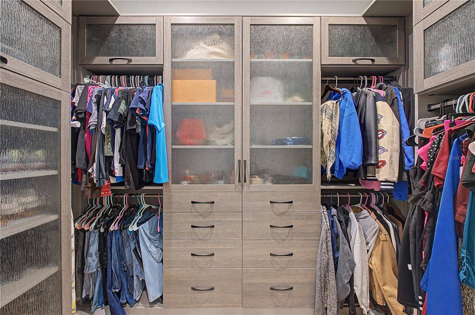
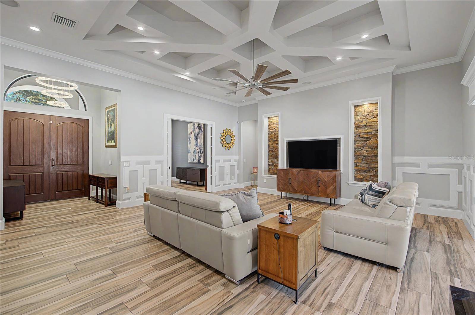
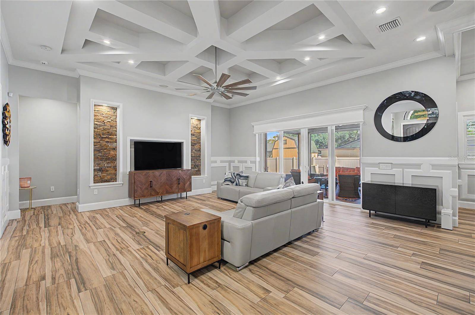
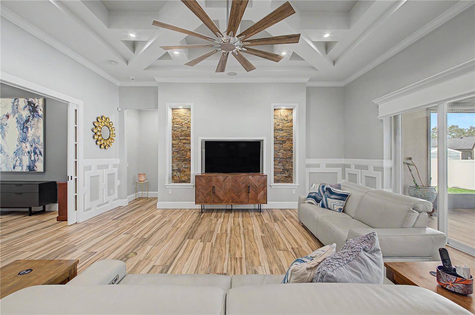
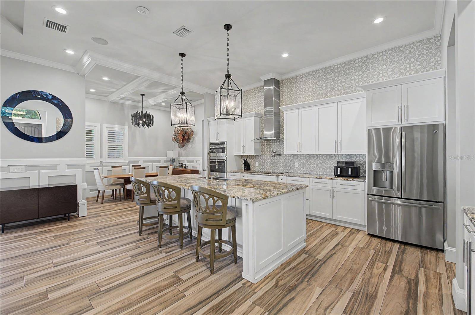
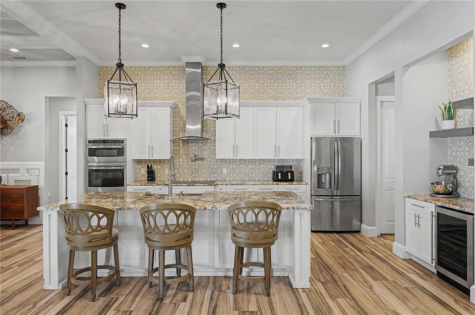
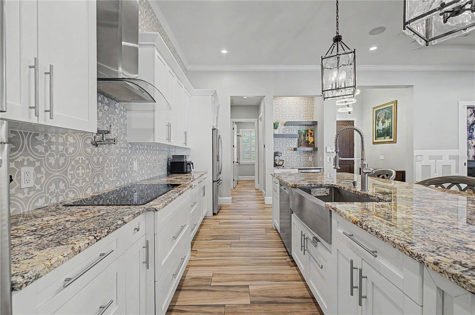
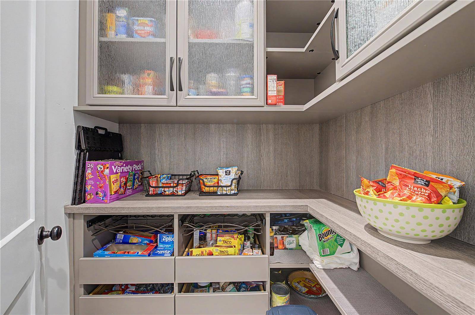
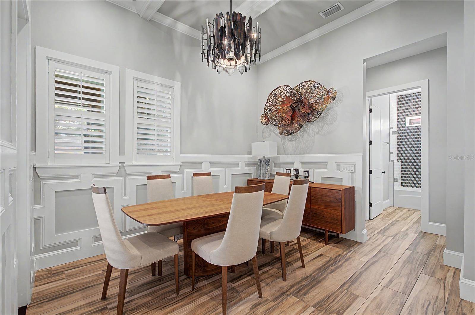
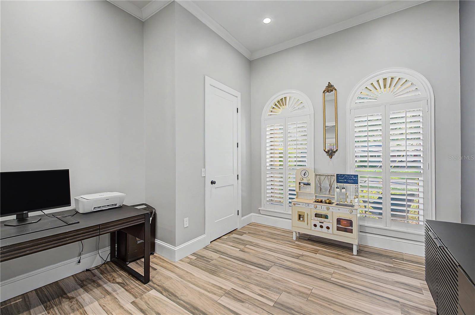
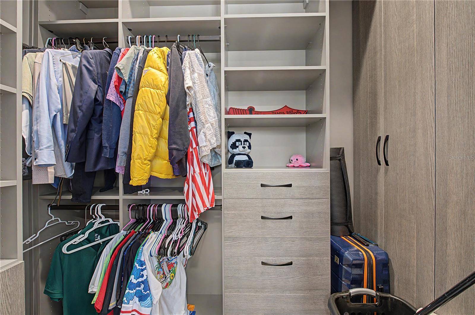
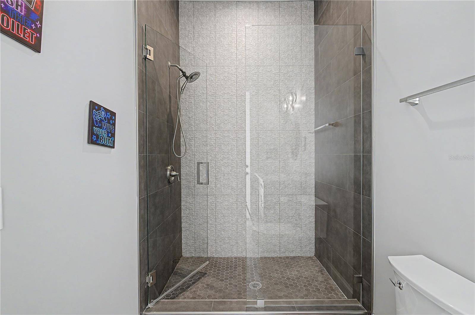
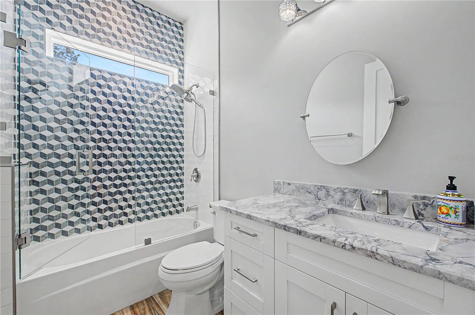
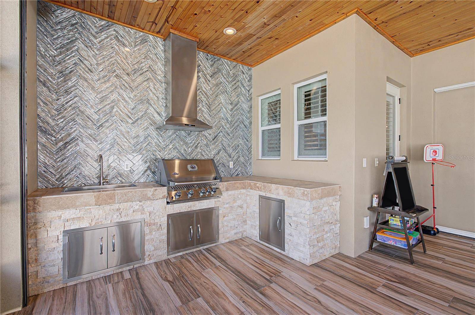
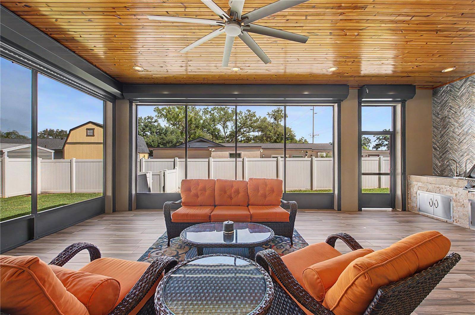
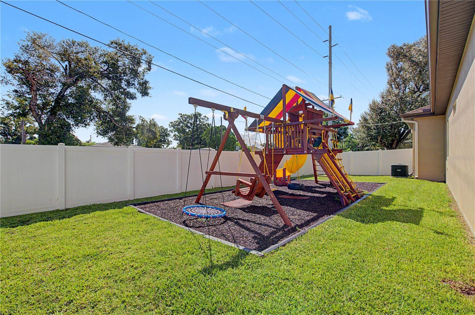
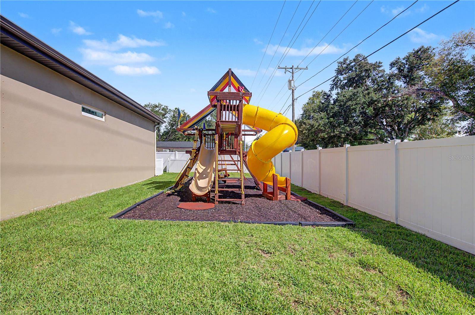
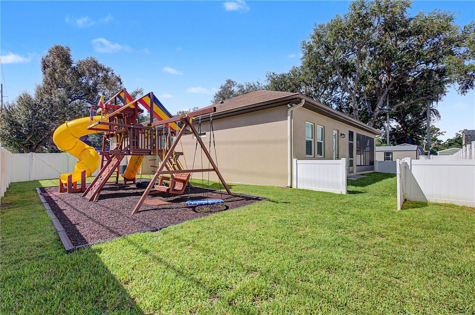
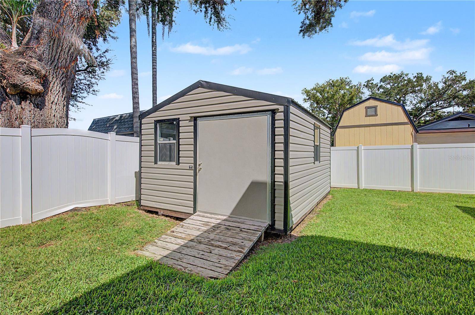
Your dream home built in 2017 in a great location in Tampa! The home features 3 bedrooms with an office/flex room with a closet that could serve as a 4th bedroom; 3 full baths including an en-suite in the 2nd bedroom that also has access to the backyard; an open floor plan, 2 car garage and fenced backyard. This home was custom built with attention given to every detail. Starting at the covered front entry which features double entry doors and tongue in groove wood ceilings you enter into the foyer with the great room and open floor plan/main living area beyond. Check out the coffered tray ceilings, crown molding and wainscoting. The kitchen is open to the Great room and dining area and is a chef's dream with granite counters, farmhouse sink, a pot filler, cooktop with a range hood, convection wall oven and separate convection microwave plus a wine refrigerator. Off the kitchen is the walk-in pantry with a custom storage system, the laundry room and garage door. The home has a split floor plan with 2 bedrooms and 2 baths off of the kitchen. The office/flex room with double doors and a built-in closet is off the Great room as is the alcove leading to the primary suite. The primary bedroom has a French door to the lanai as well as a beautiful ensuite bath with double vanities, quartz countertops, a freestanding tub plus a large shower with multiple showerheads, a water closet and 2 walk-in closets with custom storage systems. You can entertain on the screened lanai which has an outdoor kitchen, rolldown hurricane shutters and the tongue in groove wood ceiling like the front entry. The extras for this house include hurricane windows (shutters for the lanai) installed in 2020; a Generac whole house generator; custom closets throughout; central vacuum system; a surround sound system, plantation shutters; crown molding; tray ceilings and wainscoting in the main living areas, tray ceiling and crown molding in the primary bedroom, storage shed (hurricane anchored) and playset. This home is conveniently located close to restaurants, shopping, Tampa International Airport and major roads that lead you to all the Tampa Bay area has to offer. Come see this home and make it yours today!

© 2026 My Florida Regional MLS DBA Stellar MLS. All Rights Reserved. The data relating to real estate displayed on this website comes in part from the Internet Data Exchange (IDX) Program of My Florida Regional MLS DBA Stellar MLS. All listing information is deemed reliable but not guaranteed and should be independently verified through personal inspection by appropriate professionals. Listings displayed on this website may be subject to prior sale or removal from sale; availability of any listing should always be independently verified. Listing information is provided for consumers' personal, non-commercial use, solely to identify potential properties for potential purchase; all other use is strictly prohibited and may violate relevant federal and state law. Data Last Updated: 09/14/2026 20:01
Social Cookies
Social Cookies are used to enable you to share pages and content you find interesting throughout the website through third-party social networking or other websites (including, potentially for advertising purposes related to social networking).