






















11327 BRIGHTON KNOLL LOOP Riverview, FL 33579 Open 10/18 12PM-2PM
UPDATED: 10/10/2026 02:49 PM ON MARKET: New on market today
$439,000
4 Beds3 Baths2,739 SqFt
Key Details
Property Type Single Family Home
Sub Type Single Family Residence
Listing Status Active
Purchase Type For Sale
Square Footage 2,739 sqft
Price per Sqft $160
Subdivision South Fork Tr L Ph 1
MLS Listing ID TB8555776
Bedrooms 4
Full Baths 2
Half Baths 1
HOA Fees $74/Semi-Annually
HOA Y/N Yes
Annual Recurring Fee 2974.0
Year Built 2018
Annual Tax Amount $9,489
Lot Size 6,969 Sqft
Acres 0.16
Property Sub-Type Single Family Residence
Source Stellar MLS
Property Description
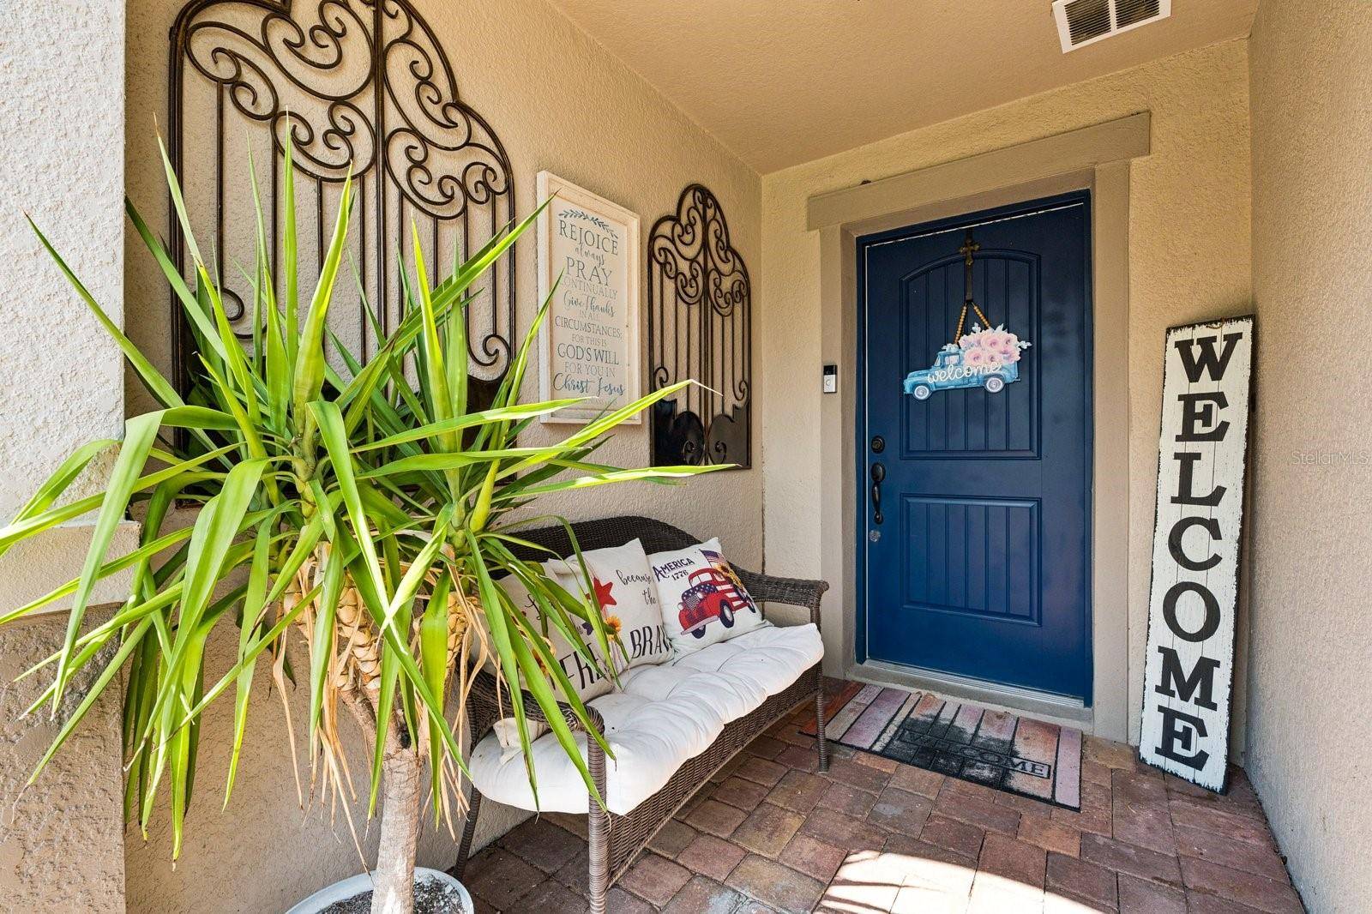
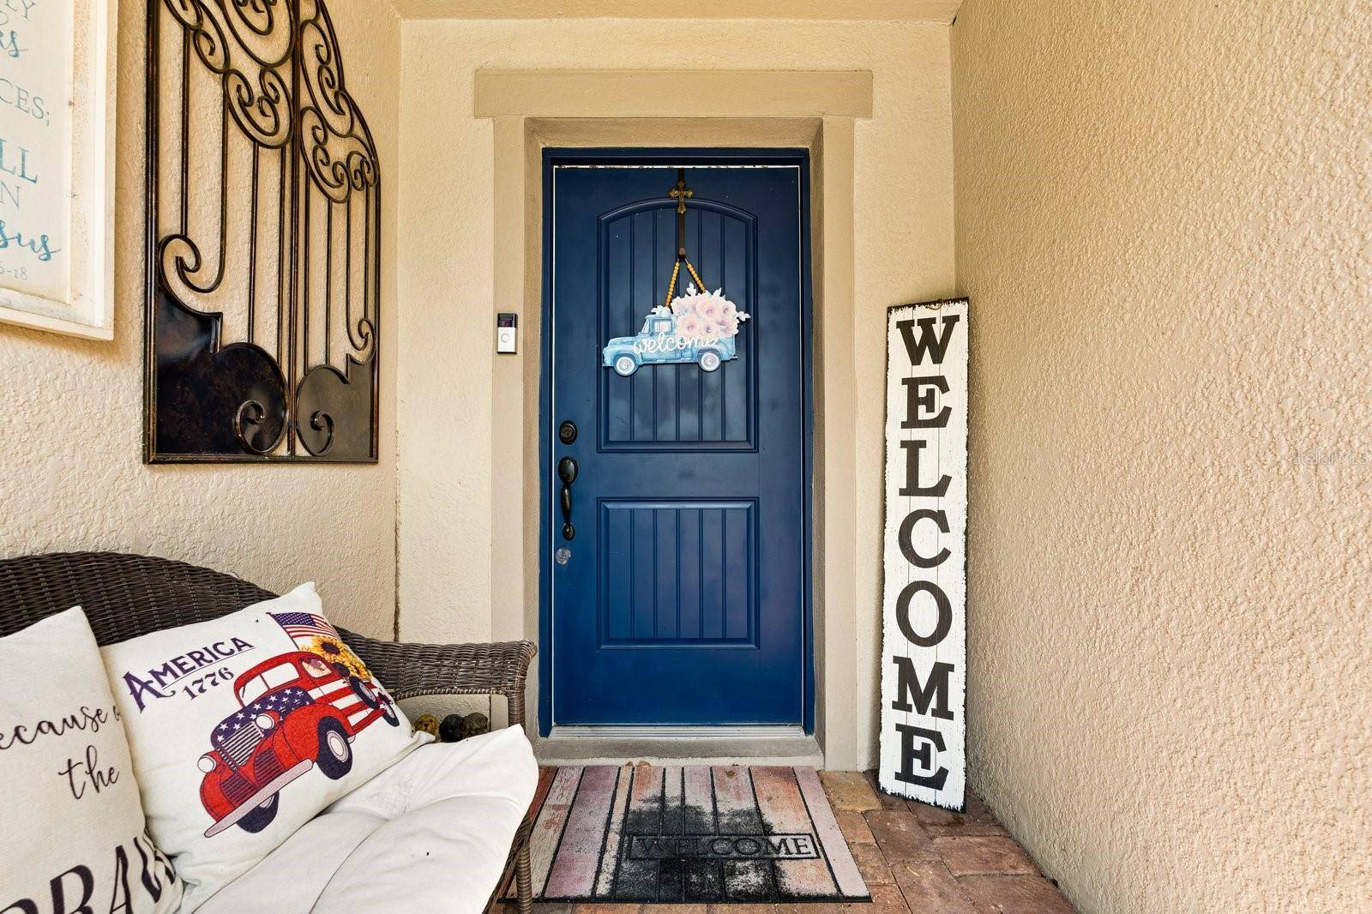
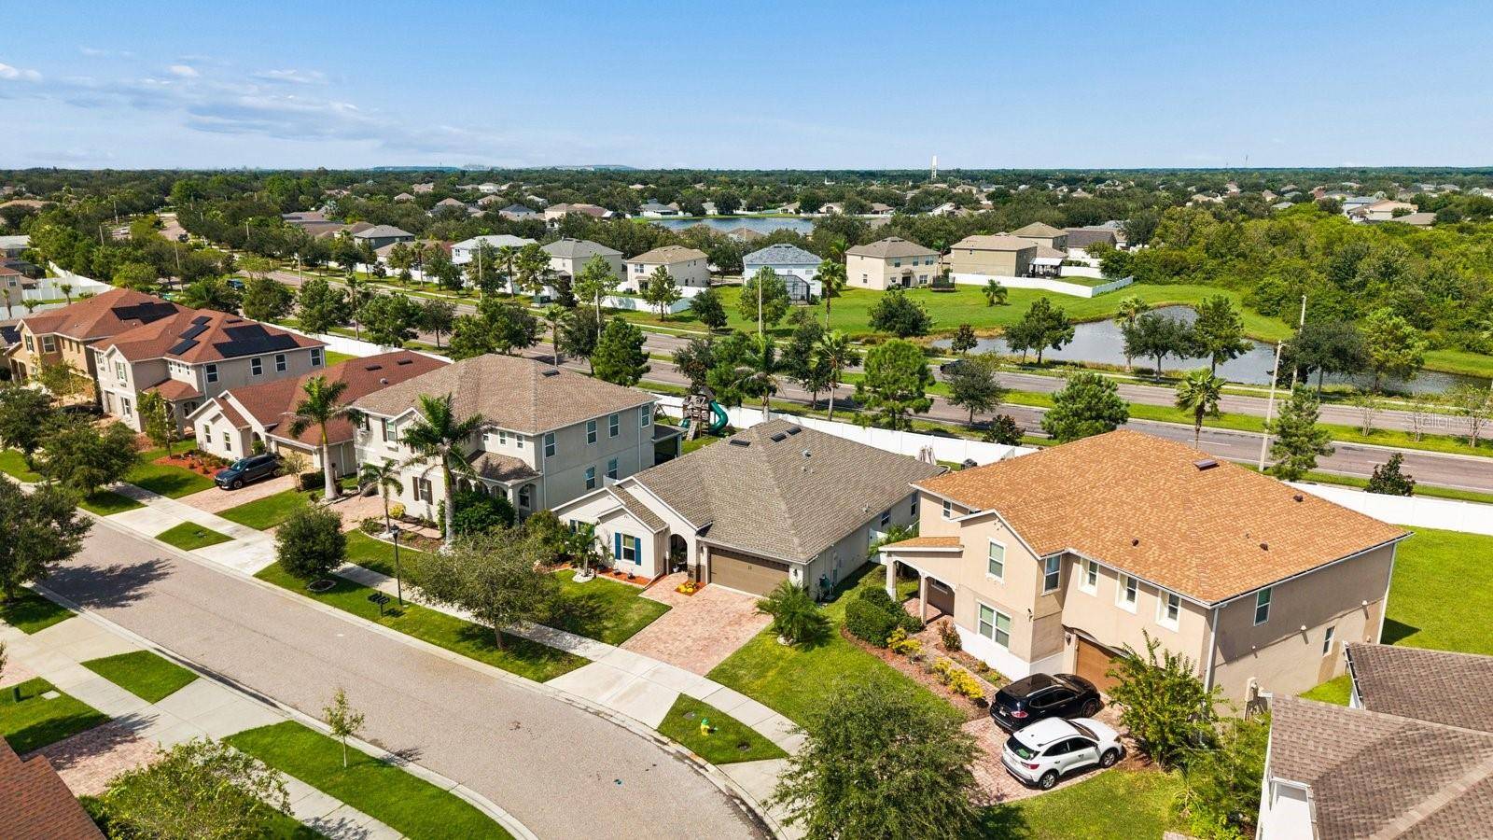
Welcome to Ibis Cove at South Fork! This refined, single story, 4 bedroom, 2.5 bath home makes a polished first impression. The covered front porch meets seamlessly with the pavered driveway, framed by fresh, tidy lanscaping. The moment you walk in, clean lines and earth tones welcome you. The grand foyer leads to 3 guest bedrooms and full bath on the left, or ahead to the expansive kitchen and living areas. The thoughtfully designed floor plan provides privacy, while seamlessly flowing from room to room. The principal living spaces were freshly painted to compliment the new luxury vinyl plank flooring.
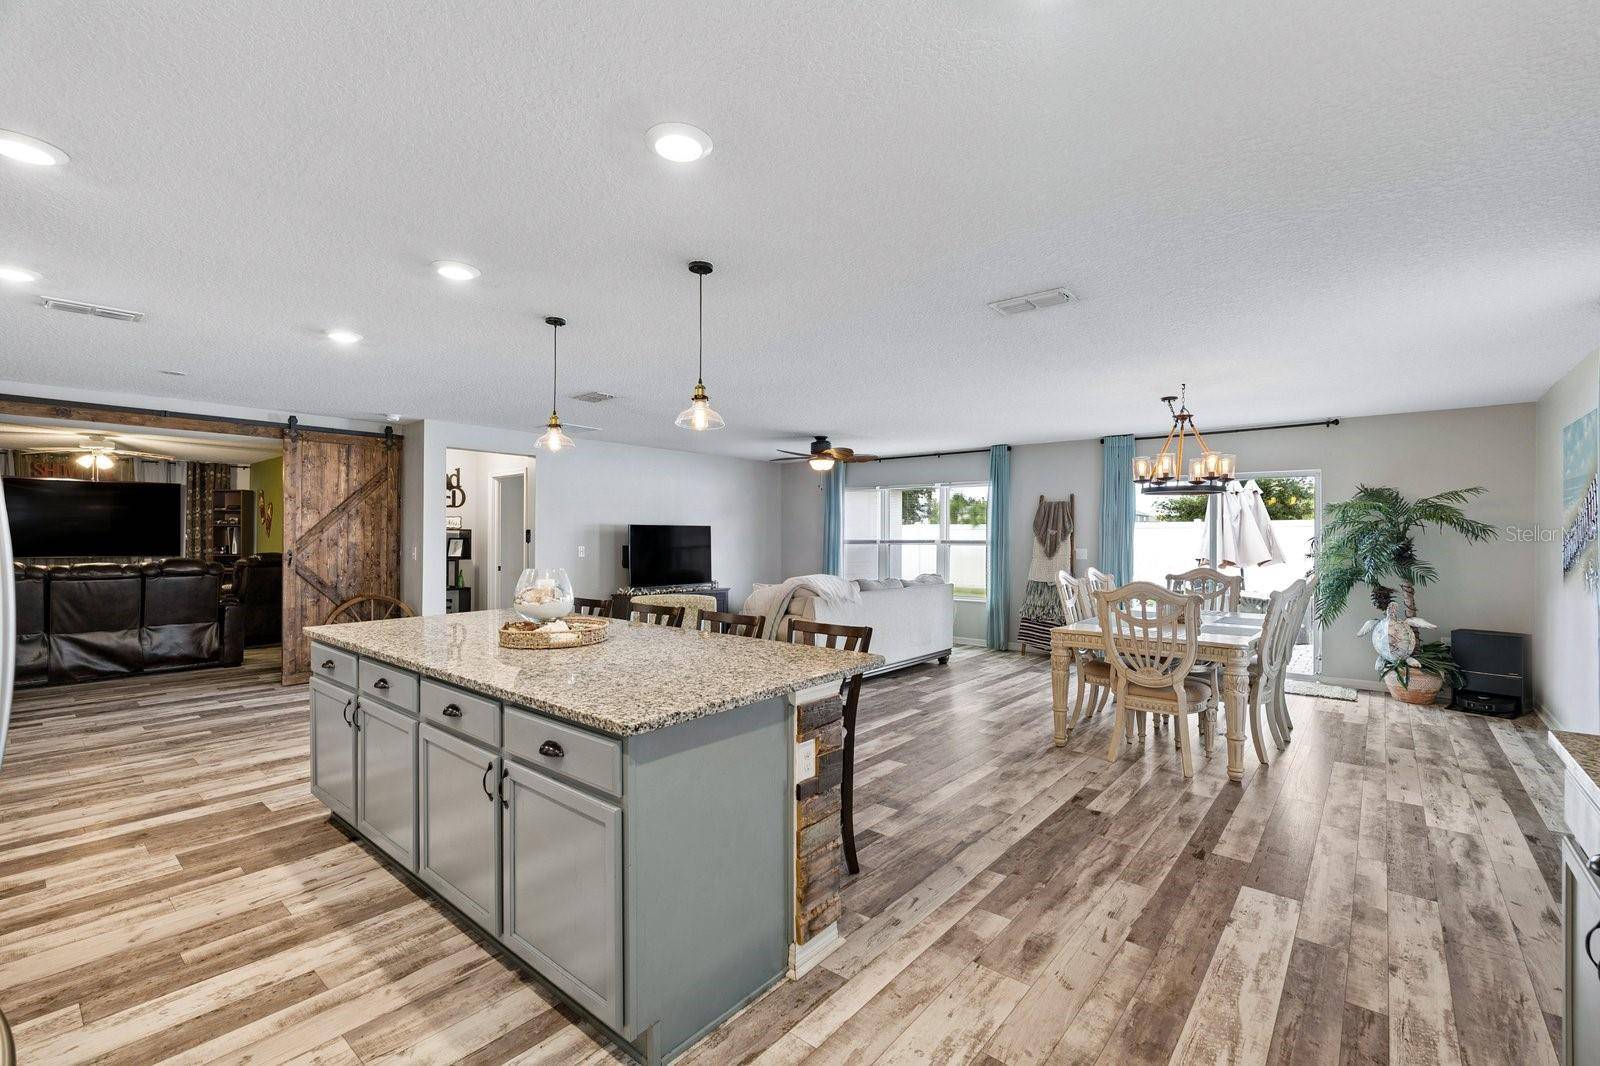
At the heart of the residence, the kitchen is designed with entertaining in mind. Expansive granite countertops, newer appliances, and the abundant cabinetry are all flooded with natural light. Joined seamlessly with the living and dining areas, the generously appointed living space invites conversation and comfort while maintaining the openness and flexibility of the overall design.
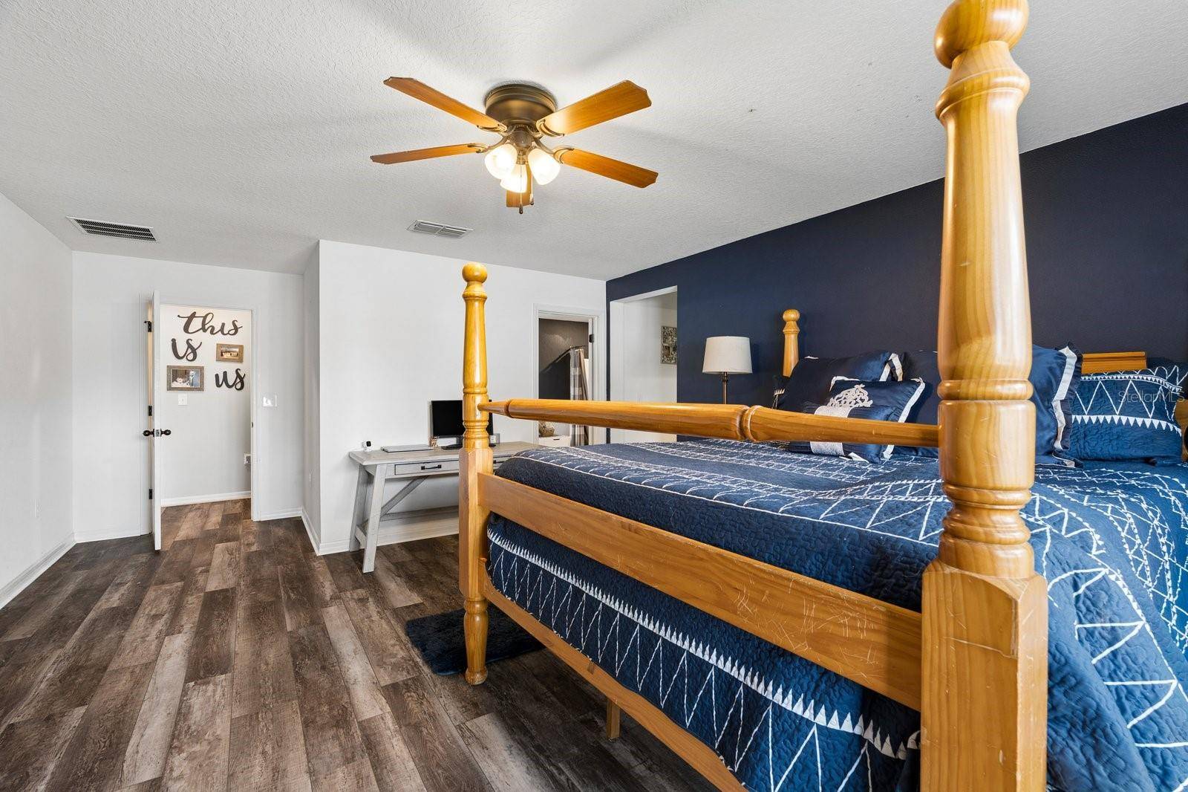
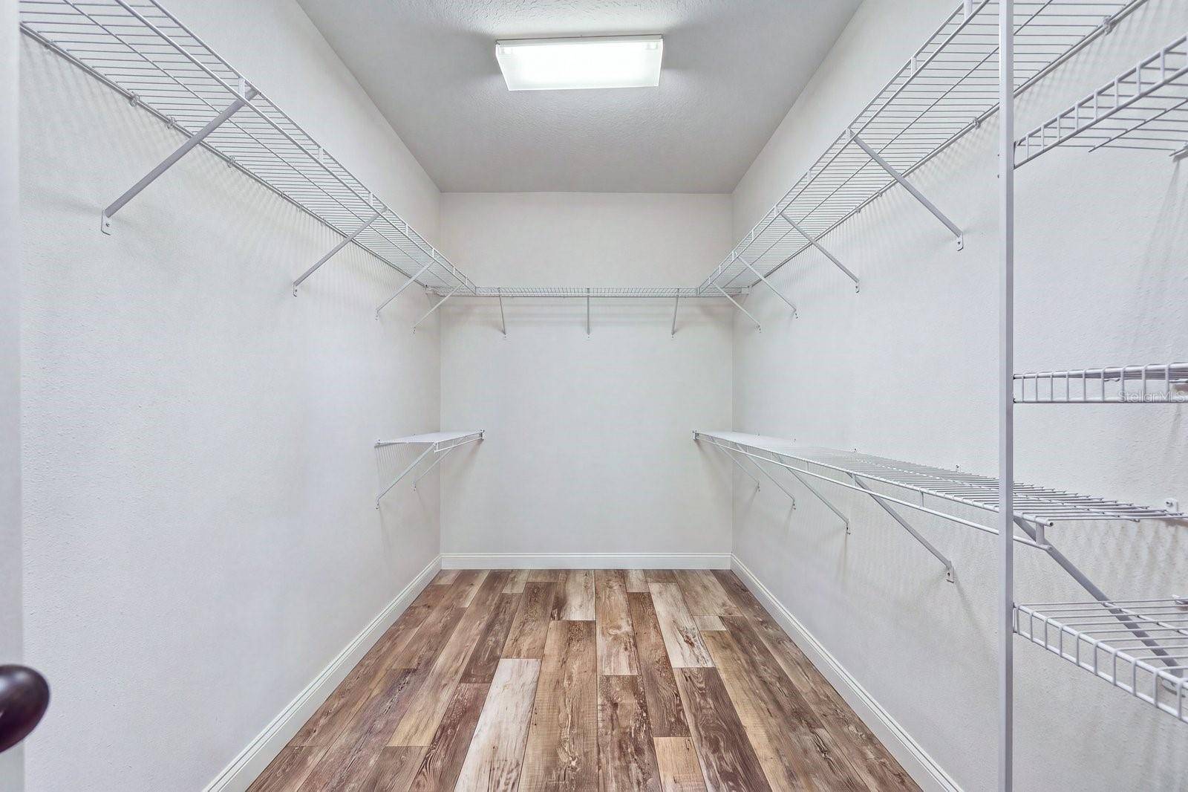
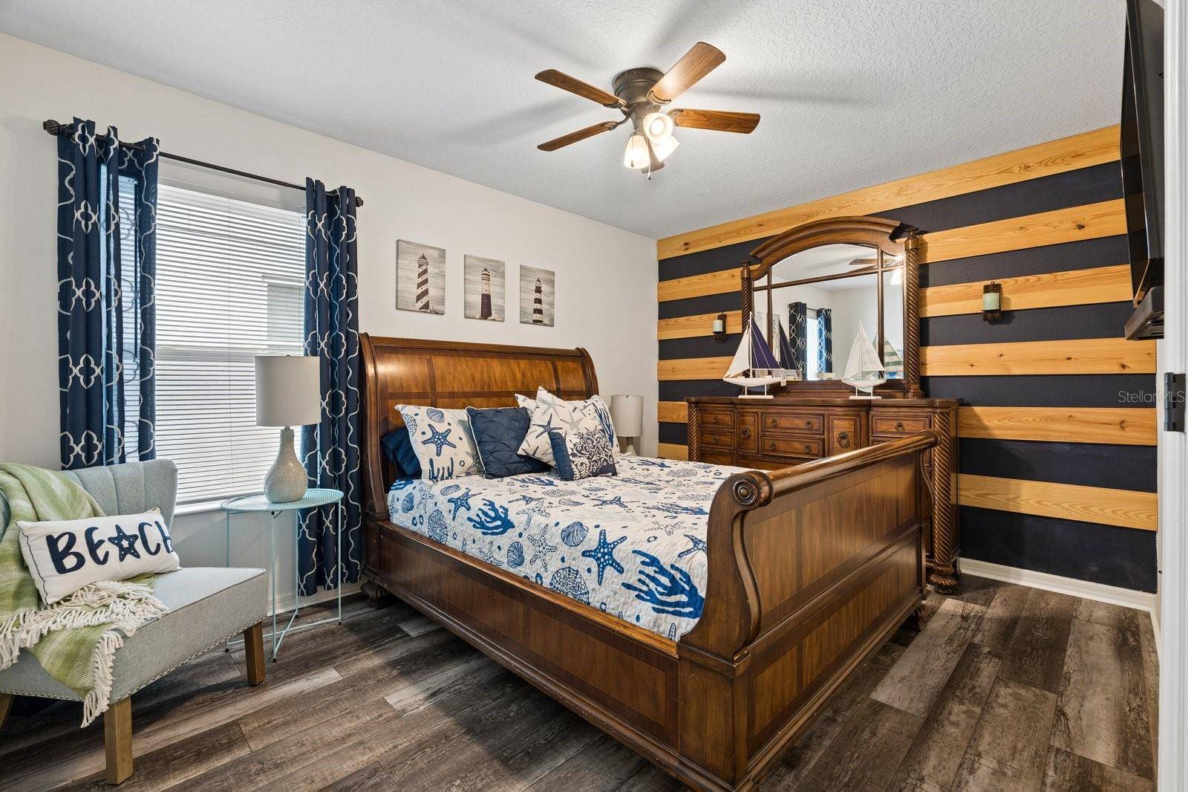
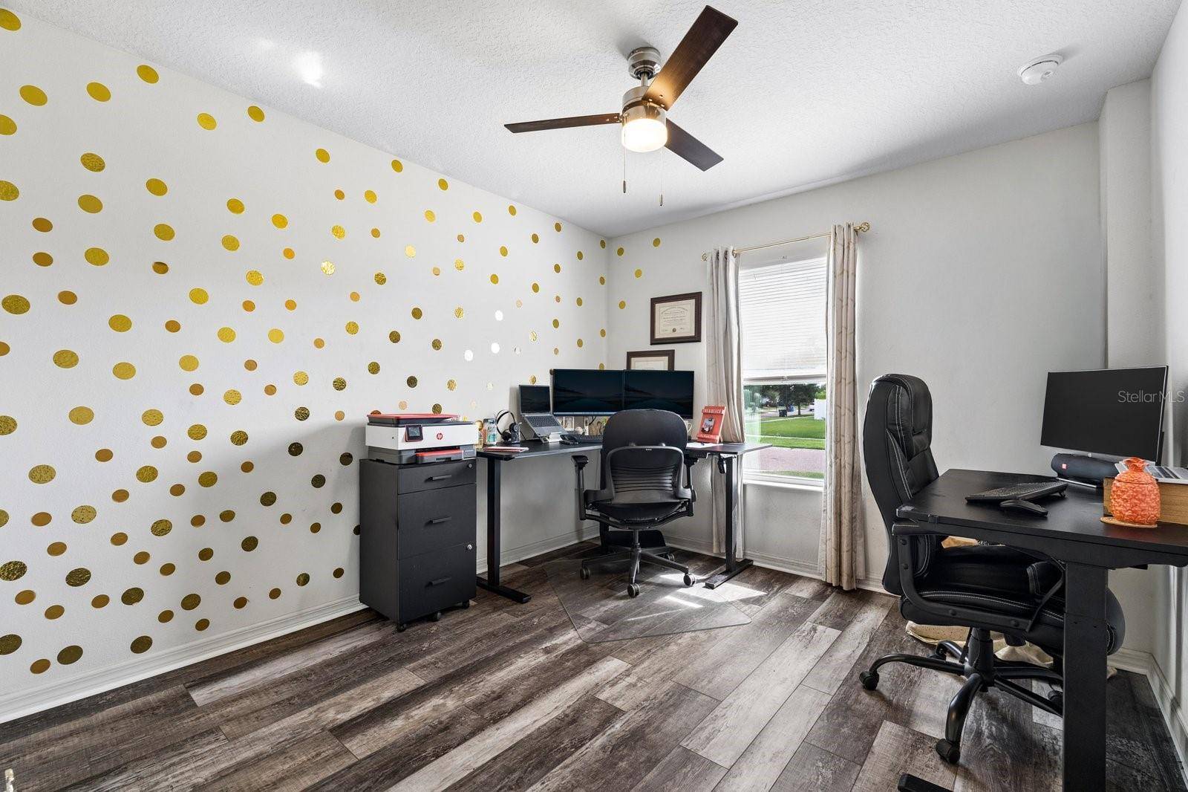
In the 4 unique bedrooms, the accommodations are equally impressive. Each has its own walk-in closet, providing exceptional storage without compromising living space. The luxurious primary suite is complemented by an expansive primary bath, and 3 total closets, including a 12'x6' walk-in, creating a substantial private retreat within the home.
A particularly distinctive element awaits just off the main living area: the sellers customized the bonus room to create an in home theater/ gaming lounge. For a buyer who appreciates the experience exactly as presented, the seller is willing to leave the theater furnishings and oversized television mounted in place, offering a turnkey entertainment space with the sale, subject to the terms of the contract.
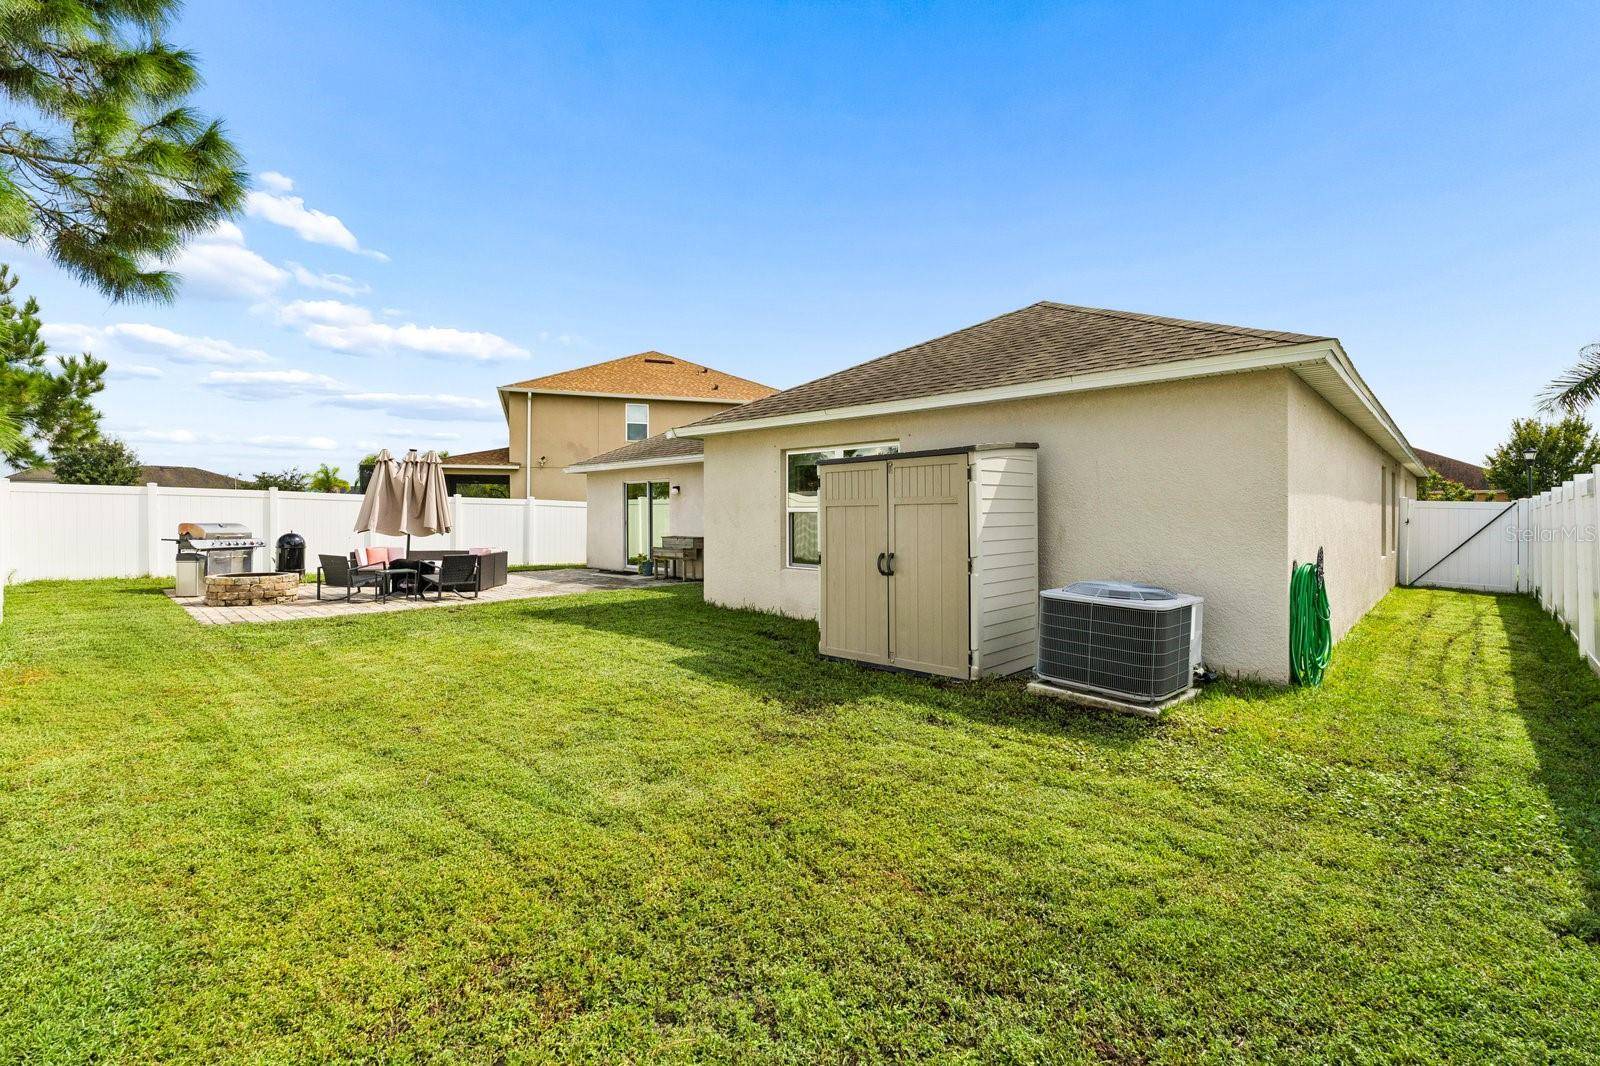
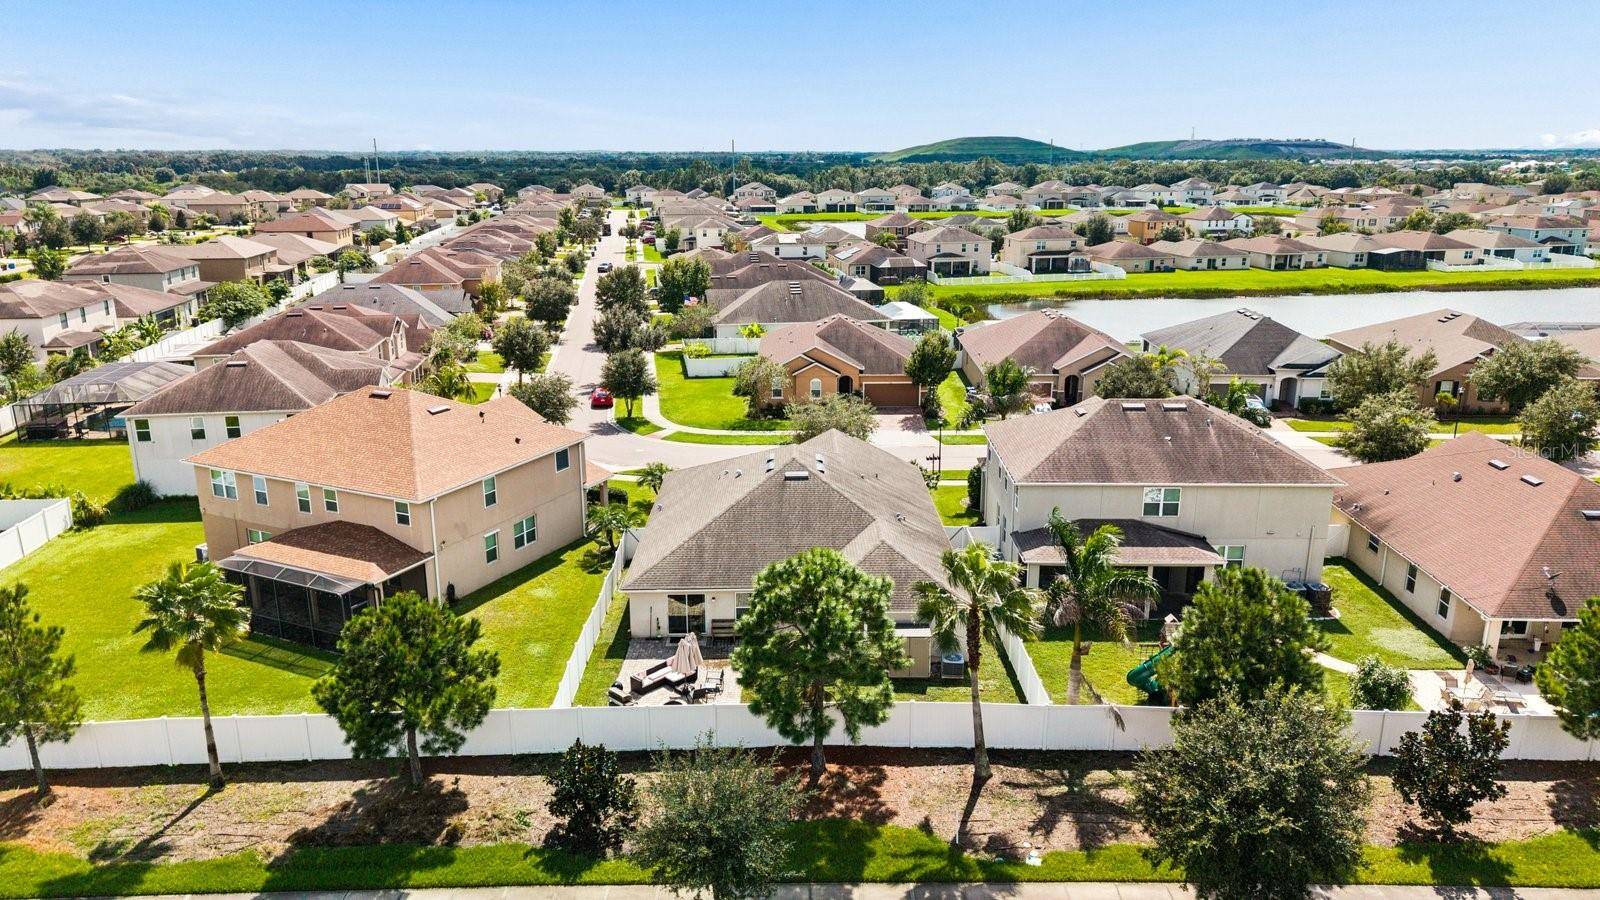
The sliding doors open up to a fully fenced back yard, with a large pavered patio, and built in fire pit.
For added peace of mind (and a possible insurance discount) the home has hurricane shutters, and the roof, HVAC, and water heater are all 2018. There is a water softner.
An additional financial consideration may make this property particularly compelling: the remaining FHA mortgage is reportedly assumable at a 3.25% interest rate, subject to lender approval, buyer qualification, and applicable loan-assumption requirements. For a qualified buyer, assuming the existing financing could offer a meaningful interest-rate advantage.

© 2026 My Florida Regional MLS DBA Stellar MLS. All Rights Reserved. The data relating to real estate displayed on this website comes in part from the Internet Data Exchange (IDX) Program of My Florida Regional MLS DBA Stellar MLS. All listing information is deemed reliable but not guaranteed and should be independently verified through personal inspection by appropriate professionals. Listings displayed on this website may be subject to prior sale or removal from sale; availability of any listing should always be independently verified. Listing information is provided for consumers' personal, non-commercial use, solely to identify potential properties for potential purchase; all other use is strictly prohibited and may violate relevant federal and state law. Data Last Updated: 10/10/2026 21:01
Social Cookies
Social Cookies are used to enable you to share pages and content you find interesting throughout the website through third-party social networking or other websites (including, potentially for advertising purposes related to social networking).